4
bedrooms
2
baths
2,149
sq ft
$184
price per sf
Single Family
property type
Off Market
time on site
2021
yr. built
7,492 sq ft
lot size
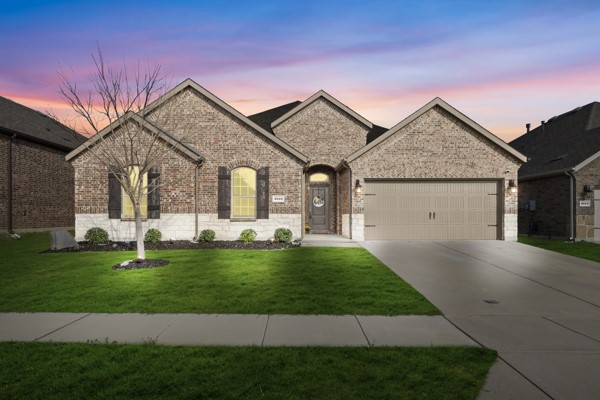
AMAZING OPPORTUNITY! Welcome to the Silverado community, where comfort meets style. One of the last 60 ft. lots sold and NO plans to build behind the property, this beautiful home offers a perfect blend of modern design and functional living. As you step inside, you’re greeted by an inviting open floor plan with plenty of natural light, creating a warm and welcoming atmosphere. The spacious kitchen is a true highlight, featuring ample counter space, separate island, modern appliances that open seamlessly into the living and dining areas, ideal for both family gatherings and entertainment. The living room boasts a stylish fireplace with custom paint and mantel, perfect... for cozy evenings at home. Work from home with ease in the private office area that doubles as a guest room. Ceiling fans throughout the home ensure year-round comfort, maintaining a cool breeze throughout the living spaces. The primary suite offers a peaceful retreat with a large ensuite bathroom featuring dual vanities, soaking tub, separate shower, LED light with Bluetooth speaker and a large walk-in closet. Two additional well-sized bedrooms feature walk-in closets providing plenty of space for family or guests, with another full bathroom. Step outside to your backyard oasis, which has been thoughtfully designed for outdoor living. Enjoy unobstructed views of the Texas sky. Ideal spot for alfresco dining, watching your favorite sports game or family movie night. Tucked away on a quiet enclosed street, this property offers a peaceful setting with minimal traffic ideal for families seeking both comfort and peace of mind. Equipped with exterior TrimLights lighting, this is not just a place to live—it’s a lifestyle. Don’t miss your chance to own this fantastic property! Preferred Title Company: Texas Title Frisco (Kelly McRae), 1518 Legacy Dr., Suite 260, Frisco, TX 75034 *AGENT IS RELATED TO SELLERS*

Sold By: Jenna Ryan Realty, LLC, Jenna Ryan
No upcoming open house dates. Check back later.
Bedrooms
- Total Bedrooms: 4
Bathrooms
- Full bathrooms: 2
Appliances
- Dryer
- Dishwasher
- Disposal
- Gas Oven
- Gas Range
- Ice Maker
- Microwave
- Refrigerator
- Tankless Water Heater
- Warming Drawer
- Washer
Architectural Style
- Ranch
- Detached
Association
- Association Fee: $450
- Association Fee Frequency: SemiAnnually
- Association Name: Assured Management
- Association Phone: 469-480-8000
Association Fee Includes
- All Facilities
- Maintenance Grounds
- Maintenance Structure
Community Features
- Curbs
- Sidewalks
Construction Materials
- Brick
- Rock
- Stone
Cooling
- Central Air
- Ceiling Fans
Exterior Features
- Lighting
- Private Yard
Fencing
- Back Yard
- Fenced
- Wood
Fireplace Features
- Den
Foundation Details
- Slab
Green Energy Efficient
- Insulation
- Rain Freeze Sensors
- Windows
Green Indoor Air Quality
- Ventilation
Heating
- Central
- Fireplaces
Interior Features
- Decorative Designer Lighting Fixtures
- Double Vanity
- Eat In Kitchen
- High Speed Internet
- Kitchen Island
- Open Floorplan
- Pantry
- Smart Home
- Cable Tv
- Walk In Closets
- Wired For Sound
Levels
- One
Lot Features
- Cleared
- Flag Lot
- Landscaped
- Native Plants
- Sprinkler System
- Few Trees
Parking Features
- Driveway
- Garage Faces Front
- Garage
- Garage Door Opener
- Lighted
- Paved
Patio and Porch Features
- Covered
Pool Features
- None
Security Features
- Smoke Detectors
Structure Type
- House
Utilities
- Electricity Available
- Natural Gas Available
- Municipal Utilities
- Sewer Available
- Separate Meters
- Underground Utilities
- Water Available
- Cable Available
Vegetation
- Cleared
Rooms
- Primary Bathroom
- Full Bath
- Dining Room
- Kitchen
- Laundry
- Office
- Bedroom
- Bedroom
- Primary Bedroom
- Kitchen
- Living Room

eXp Realty LLC
Ginger Coleman
Sold By:
Jenna Ryan Realty, LLC
Jenna Ryan
Data Source: North Texas Real Estate Information Systems
MLS#: 21223826
Data Source Copyright: © 2026 North Texas Real Estate Information Systems All rights reserved.
This property was listed on 4/11/2026 and last updated as of 5/31/2026 7:13:12 PM. OSI IDX updated the data from North Texas Real Estate Information Systems on 11/6/2026 at 8:13 AM. This information is for your personal, non-commercial use and may not be used for any purpose other than to identify prospective properties you may be interested in purchasing. Display of MLS data is usually deemed reliable but is NOT guaranteed accurate by the MLS. Buyers are responsible for verifying the accuracy of all information and should investigate the data themselves or retain appropriate professionals. Information from sources other than the Listing Agent may have been included in the MLS data. Unless otherwise specified in writing, Broker/Agent has not and will not verify any information obtained from other sources. The Broker/Agent providing the information contained herein may or may not have been the Listing and/or Selling Agent.
Your Search Results
MY LISTINGS
© 2026 JENNA RYAN REALTY
DMCA Notice | Terms & Services | Privacy Policy | Accessibility Statement
EQUAL HOUSING OPPORTUNITY


JENNA RYAN REALTY | #0630611
6160 Warran Pkwy., Ste: 100, Frisco, TX 75034
Mobile: 469.578.0747
jenna@jennaryan.com